Reading the Rooms: Five Triplex Layouts Worth a Second Look
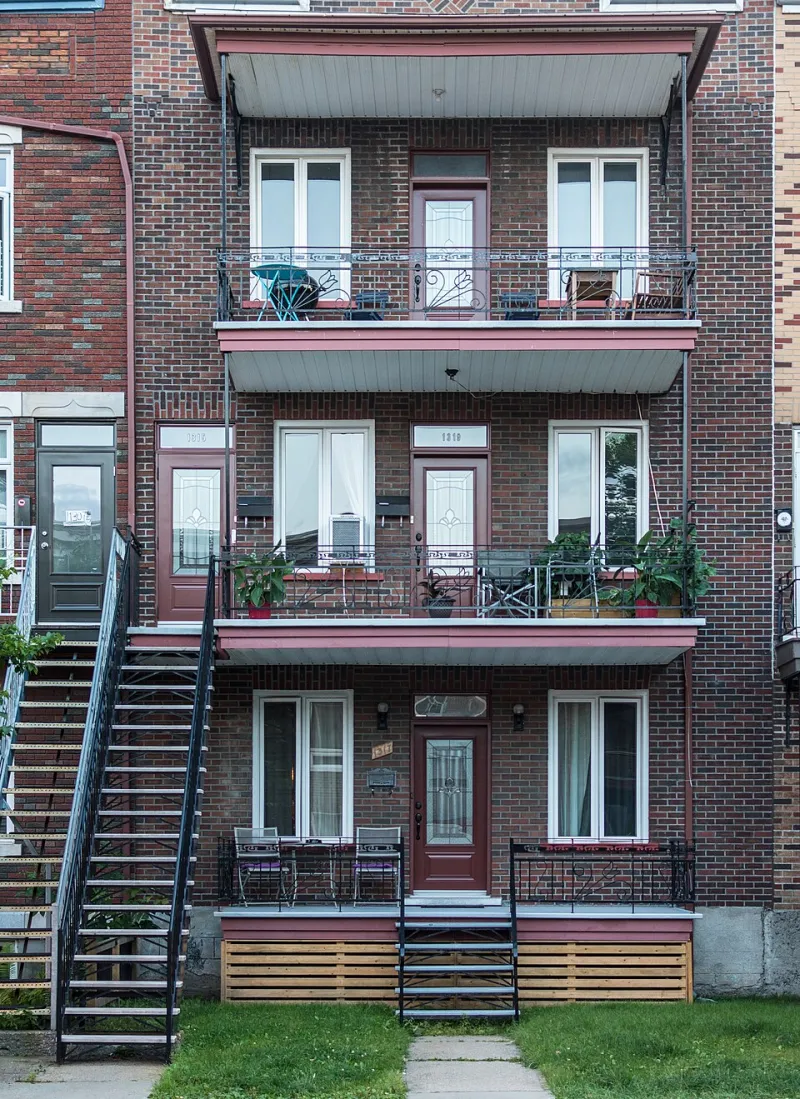
Photo: Wilfredor, CC BY-SA 4.0, via Wikimedia Commons
Experienced house hackers will tell you the deal is won or lost on the floor plan. Two triplexes on the same block, with identical rents, can produce wildly different outcomes depending on how the units are stacked, where the entries fall, and who ends up sharing what. Below, we walk through five layouts drawn from current US listings and evaluate each the way an owner-occupant would: not as an abstract investment, but as a home you might live beside.
1. The Classic Stacked Triple
Configuration: One two-bedroom unit per floor, single shared staircase, separate electric meters.
This is the workhorse of American triplex stock, especially in New England triple-deckers. Every unit gets full frontage, cross-ventilation, and equal rent potential — there are no inferior units to discount. For an owner-occupant, the hack is elegant: live on the top floor, let the two below cover the mortgage, and enjoy acoustic separation from the street.
Watch for: shared-system maintenance. A single boiler serving all three units means one repair call can hit all three tenants' comfort — and your cash flow — at once. Budget for a replacement before it forces one.
2. The Front-Back Split
Configuration: Each floor divided into a small front unit and a rear unit, six total keys, three addresses.
This layout appears frequently in converted Victorian-era buildings. The upside is unit mix flexibility: six one-bedroom units can be re-merged into three two-bedrooms as tenant demand shifts. The downside is light. Rear units often borrow light from narrow air shafts, and rent potential suffers accordingly.
Renovation angle: if the building's structure allows, removing one rear partition can convert two dark units into one bright, premium two-bedroom — often a net rent gain despite losing a unit.
3. The Owner's Duplex Plus Studio
Configuration: A two-story townhouse-style unit (two bed, two bath) over a ground-floor studio.
For a live-in landlord, this is arguably the best house-hacking layout on the market. The studio rents to a single tenant who enters through a separate side door; the owner occupies a genuine home with a private yard above. Because only one tenant relationship exists, management burden is minimal — an important consideration for first-time landlords.
Tradeoff: gross rent is lower than a stacked triple. You are buying lifestyle simplicity, and the numbers should be evaluated accordingly.
4. The Commercial-Below Conversion
Configuration: Ground-floor retail or office space with two residential units above.
Common in small-town main streets across the Midwest, this mixed-use triplex offers something rare: income diversification. A commercial tenant on a triple-net lease reduces the owner's operating expenses while two apartments carry the residential demand.
Fail risk: the layout fails when the commercial space sits vacant for a year. Before buying, verify parking compliance, ADA accessibility, and whether the storefront depth suits any tenant other than the previous one.
5. The Side-by-Side Shotgun Pair
Configuration: Two narrow units running front-to-back on the main floor, one full unit above.
This New Orleans–style arrangement maximizes a shallow lot and gives ground-floor tenants private entries. But shotguns are a hard sell in most rental markets — no privacy between bedrooms, no natural light in the middle of the unit. Rents typically lag comparable square footage by 10–15%.
Renovation opportunity: where walls permit, converting the pair into a single large two-bedroom with two entrances can command a premium from young families priced out of single-family homes.
Screening Rule of Thumb
Before you fall in love with any triplex, ask one question: which unit would I be willing to live in? If the answer is none of them, the layout will fight you — in tenant turnover, in rent growth, and in resale. The best triplexes, in the US or anywhere, are the ones where every door opens onto a home someone is proud to keep.