From Spare Square Footage to Signed Lease: Underwriting the Basement-to-Triplex Conversion
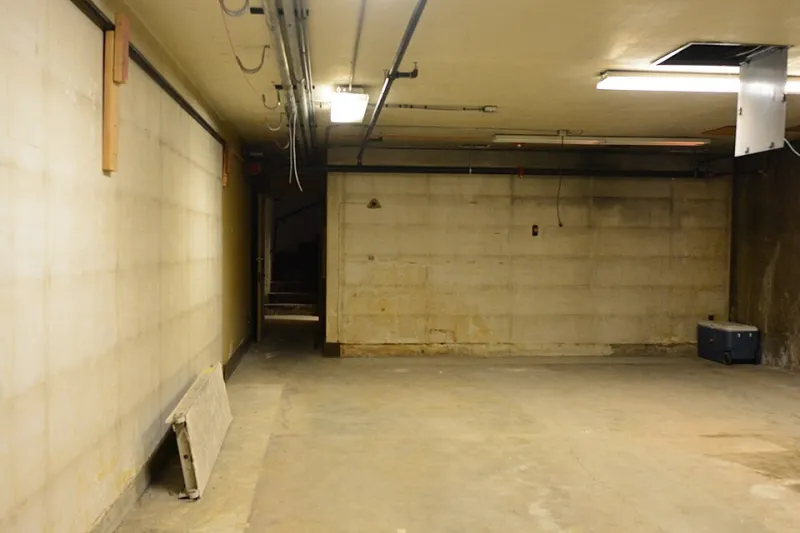
Photo: Photo by Joe Mabel, CC BY-SA 4.0, via Wikimedia Commons
Walk through enough duplexes in the American Midwest or Northeast and you will eventually descend a set of carpeted stairs into a lower level that the seller cheerfully calls 'basically a third unit.' There is a bedroom down there. Maybe a kitchenette. Perhaps a bathroom that predates your interest in real estate.
In Argentina, where multi-family living is woven into the fabric of ordinary neighborhoods rather than regulated into scarcity, that space would often simply become a unit. In the United States, the gap between 'extra space' and 'legal triplex' is where conversions go to die — or, for the prepared investor, where equity gets manufactured.
The Legal Line Is Thicker Than You Think
A basement unit becomes legal when it satisfies the building code, the zoning code, and frequently the fire code simultaneously. That typically means:
- Egress. Sleeping rooms need emergency escape routes — usually a window with specific dimensions of clear opening, sill height, and well clearance. Cutting a window into a poured foundation is not a weekend project.
- Ceiling height. Most jurisdictions want finished ceilings around seven feet or more, which rules out a surprising share of century-home basements.
- Separation. Fire-rated assemblies between units, hard-wired smoke and CO detection, and often sprinkler requirements depending on scope and municipality.
- Life support systems. Separate electrical service or a code-compliant sub-panel arrangement, dedicated heating controls, and — in a growing number of cities — separate water meters.
Zoning is the gatekeeper before any of that matters. A duplex in a single-family zone is already nonconforming; adding a unit may require a variance or may be flatly prohibited. The encouraging shift is the wave of ADU-friendly and 'missing middle' reforms in places like California, Oregon, and a scattering of Midwest cities that have quietly legalized additional units where they were banned for decades. Check the map before you check the basement.
What It Actually Costs
Budgets vary wildly by market and existing conditions, but honest planning ranges look like this:
- Light conversion — space already framed, plumbing roughed in, egress window existing: $25,000–$50,000
- Standard conversion — new egress, full bathroom, kitchen, separate mechanicals: $60,000–$120,000
- Heavy lift — foundation work, underpinning for ceiling height, new service entrance, full plan review: $120,000–$200,000+
The single most expensive line item is often the one buyers forget: the egress window in concrete. The second is bringing the entire building's electrical or plumbing up to current code once a permit triggers inspection of shared systems.
Underwriting the Third Door
The math only works if the new unit's rent justifies the construction spend. Run it conservatively:
Suppose a finished basement unit in your market rents for $1,300 per month, or $15,600 annually. Against a $90,000 conversion, that is roughly a 17% gross yield on the construction capital — attractive until you layer in carrying costs, permit timelines, and the months the unit sits vacant during build-out while the rest of the property continues operating.
A cleaner frame: divide total conversion cost by the annual rent. Anything under a 6x multiple of construction-to-annual-rent deserves a second look. Above 8x, you are likely better served buying a legal triplex outright — which is precisely why the conversion-ready building is worth hunting for.
The Pre-Offer Checklist
Before writing an offer on that 'future triplex,' verify:
- Zoning permits the unit — confirm in writing with the municipality, not the listing agent.
- Ceiling height — measure it yourself; finished height, not the joists.
- Foundation type — poured concrete accepts egress cutting far more readily than fieldstone.
- Window wells and lot lines — you need physical room for the egress well outside.
- Water and sewer depth — a basement bathroom below the sewer line means a sewage ejector pump, and its maintenance story.
- Panel capacity — a 100-amp service serving two units will not stretch to three.
- Permit history — unpermitted prior work becomes your liability at closing.
The Long View
There is a reason the triplex keeps winning in our pages: three doors spread fixed costs across more income than any other small-footprint entry into multi-family. Converting a duplex into one is not the fast path — it is the patient path, closer to a value-add renovation than a turnkey purchase. But for investors willing to navigate the permit file, the reward is a third meter running, a third lease signed, and a basis far below what the corner triplex down the street would ever sell for.
The basement is not a unit yet. With the right dirt, the right numbers, and the right paperwork, it can be.