The Twin Staircase Test: How a Triplex's Entry Layout Predicts Your Maintenance Bills
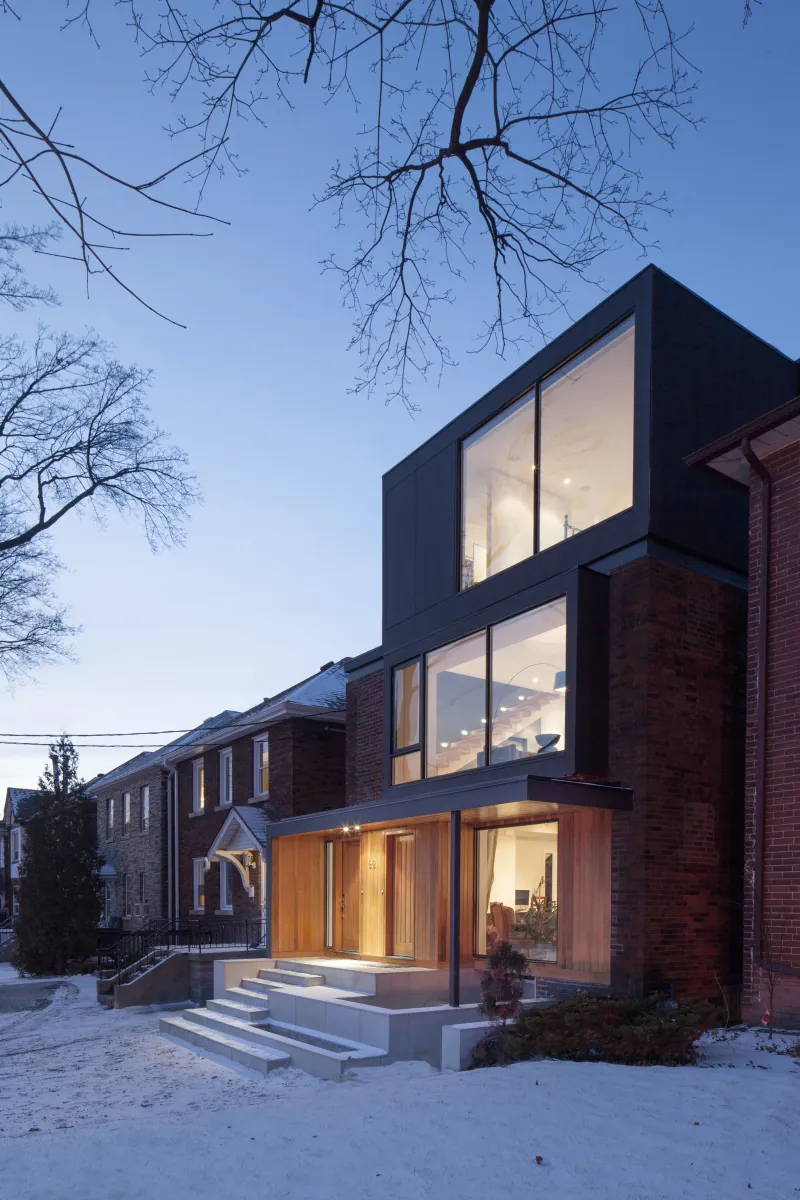
Photo: triplex building exterior staircase entrance, via i.pinimg.com
Most first-time triplex buyers spend their walkthrough counting bedrooms and admiring renovated kitchens. I spend mine standing in the entryway, tracing the path a tenant's boots will take every winter for the next twenty years. Circulation design — how people move from street to unit — is the single most underrated predictor of a triplex's true operating cost. Get it wrong, and you'll pay for that mistake every month in repairs, disputes, and turnover.
Three Configurations, Three Cost Curves
In the triplex world, entry layouts fall into three broad families: the twin staircase, the shared interior corridor, and the converted single-family entrance. Each carries a distinct maintenance signature, and I've attached rough dollar impacts to each based on buildings I've owned or evaluated.
1. The Twin Staircase (Exterior, Separate)
The classic configuration: two exterior staircases running up opposite sides of the building, each serving its own unit, with the ground-floor unit entering at grade. Tenants never cross paths unless they want to.
The upside: Privacy drives retention. Tenants who feel like they live in a house, not an apartment, renew leases at higher rates. In my portfolio, twin-staircase units turn over roughly 18 months later than corridor units on average.
The cost: Exterior stairs are exposed to weather, and weather is patient. Wooden stringers need repainting or sealing every three to four years; railings loosen; ice melt runoff attacks the concrete pads below. Budget $600–$900 annually per building for staircase upkeep, and assume a full rebuild of one staircase — $4,000 to $7,000 — somewhere in your first decade of ownership.
2. The Shared Interior Corridor
One front door, one lobby, one stairwell serving all three units. This is the layout most American apartment buildings use, and it imports apartment-building problems into a triplex-sized budget.
The upside: The envelope is tighter. One heated entry vestibule instead of three weather-exposed doors means lower heat loss and fewer draft complaints. Snow removal is simpler — one path, not three.
The cost: Shared space breeds shared disputes, and disputes land on the landlord. Who shovels the entry? Whose Amazon packages clutter the hall? I estimate the average corridor triplex consumes $1,200–$2,000 more per year in management time, cleaning, and lighting than its twin-staircase cousin. Add carpet or LVP replacement in the common hall every 7–10 years — another $1,500. And when a corridor unit turns over, moving furniture down a shared stairwell dings walls and banisters with reliable regularity. Budget $200 per turnover for touch-up paint, minimum.
3. The Converted Single-Family Entrance
This is the layout that should raise your eyebrow at any showing: a grand front door opening into what was once a single-family foyer, now awkwardly serving three units via interior hallways that were never designed for it.
The cost: Everything. Fire code compliance for shared egress, inadequate soundproofing along repurposed hallways, and doors that open directly into living rooms. These conversions, common in older Midwest and Northeast housing stock, routinely hide $10,000–$25,000 in remediation — egress windows, fire-rated corridor assemblies, updated smoke and CO systems.
The upside: There is one. If the conversion was done legally and well, you bought the building at a discount most buyers walked away from.
The Questions I Ask in Every Entryway
- Does each unit have a dedicated, lockable entrance, or do tenants share a door?
- Where does the mail go? Individual boxes at the curb or a pile in the lobby?
- Is the stairwell lit by tenant-controlled switches or motion sensors? (Tenant-controlled means lights left on 24/7 — a real utility line item.)
- How are utilities split? A shared corridor usually signals a shared heating zone, which means one tenant's open window becomes your gas bill.
- In winter, where does the ice form? I look for drainage, not decoration, on exterior stairs.
What the Entryway Tells You About the Rent Roll
Here is the synthesis: entry design is really a proxy for tenant psychology. Twin staircases sell privacy, and privacy sells renewals. Corridors sell convenience, but they also sell conflict. Converted foyers sell nothing except a discount that only a prepared buyer can capture.
When you run your next pro forma, add a line item called "circulation cost" — the annualized maintenance, management, and turnover expense attached to how people enter the building. A triplex with twin staircases might show $900 in that column. A corridor building might show $2,800. Over a ten-year hold, that difference compounds into a new roof.
The front door is where your building makes its first impression on tenants and its last argument to you. Listen to it.