The Shared Patio Ledger: Underwriting the Outdoor Room a Triplex Already Owns
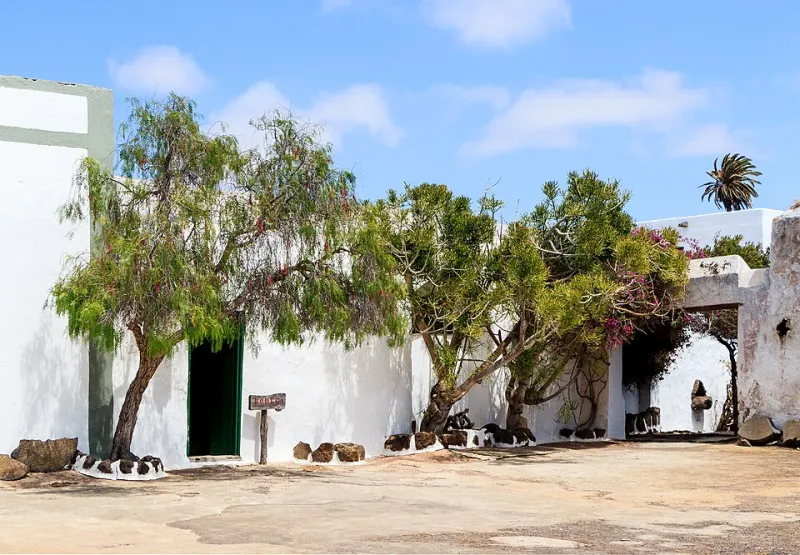
Photo: H. Zell, CC BY-SA 3.0, via Wikimedia Commons
In Buenos Aires, the courtyard is rarely treated as a luxury. It is a working outdoor room: a place for morning coffee, evening conversation, laundry that needs air, and the informal surveillance that keeps a building feeling occupied. American triplexes often have the raw material for the same idea — a side yard, a rear slab, a paved patch between the garage and the kitchen door — but they treat it as leftover space. The difference between an ignored slab and a shared outdoor room is usually not a major renovation. It is a modest capital outlay plus a management plan. That is why the courtyard premium is worth underwriting carefully, and why it should never be promised in a pro forma before the zoning, liability, and tenant-management details are settled.
Start With the Space You Already Have
Before pricing a pergola, measure what exists. A usable shared patio typically needs 250 to 500 square feet, direct access from at least two units, reasonable afternoon light, and drainage that does not send water toward a foundation. The cheapest version of this project is an audit and a reset: repair cracked pavers, clear overgrowth, replace a broken hose bib, add seating, and improve lighting. That work can be done for a few thousand dollars and often produces most of the perceived benefit.
The more expensive version — new hardscape, shade structure, electrical work, screening — should be justified by a specific deficiency, not by a design magazine. If the yard floods, fix grading first. If tenants cannot see the space from a window, privacy screening may matter more than furniture. If the only access is through one unit, the space is not shared and should not be marketed as a common amenity.
A Realistic Cost Stack
Costs vary by market, but a useful planning range for a triplex-scale shared patio in 2026 looks like this:
- Surface repair or modest hardscape: $2,000 to $8,000.
- Shade structure or pergola, installed: $3,000 to $9,000.
- Lighting and exterior electrical: $1,500 to $5,000.
- Furniture and weatherproof storage: $1,000 to $3,000.
- Planting, screens, and soil correction: $1,000 to $4,000.
- Permits, survey, or engineering, where triggered: $0 to $3,000.
A cosmetic refresh often lands between $8,000 and $15,000. A structural upgrade with new drainage, electrical, and a permitted shade structure can reach $20,000 to $35,000. The operating budget needs a maintenance reserve of roughly 5 to 10 percent of the project cost per year. Outdoor furniture fails, pavers shift, and lighting attracts insects and moisture. A shared room that looks tired after two winters is worse than no room at all.
What the Rent Case Can and Cannot Support
The rent case should be built from the bottom up. In many US markets, a well-executed shared patio may support $25 to $75 per unit per month, or roughly $900 to $2,700 per year across three units. That alone rarely pays back a $25,000 project quickly. The stronger case comes from turnover and vacancy. A unit that rents in three weeks instead of seven saves carrying costs, leasing time, and concession pressure. One avoided turnover every two years can be worth more than the visible rent premium.
Underwrite conservatively. Count no more than half of the expected rent premium in year one, assume one unit will not value the amenity at all, and include a modest annual maintenance line. If the project only works when all three tenants pay a premium and no one ever moves, it is not an investment strategy; it is a hope. The courtyard premium is best treated as a sensitivity case, not a base-case certainty.
The Zoning and Code File
Shared outdoor space triggers local rules that a triplex owner may not encounter in routine unit turns. Check setbacks, impervious cover limits, drainage requirements, floodplain restrictions, easements, and historic-district review before buying materials. A pergola, shed, outdoor kitchen, or fire feature may require a permit even when a patio does not. Egress paths must remain clear. Exterior lighting should not spill into neighboring properties. In colder markets, snow storage and ice treatment belong in the plan.
Keep a survey and a simple site plan in the deal file. If the courtyard sits over a utility easement, furniture and planters may be fine while footings are not. If the property is in a special flood hazard area, ground-level improvements may need elevation or floodproofing. These are not reasons to abandon the idea; they are reasons to price it accurately and disclose it honestly.
Liability Is a Design Decision
A shared patio is a common area, and common areas create duties. The owner must maintain safe surfaces, adequate lighting, stable handrails, and reasonable security. Consult an insurance professional about a commercial umbrella or landlord policy rider before opening the space. Document inspections. Anchor furniture. Keep grills away from siding and egress paths. Avoid attractive nuisances such as unfenced fire pits or stacked materials. In northern markets, publish a snow and ice removal schedule.
The lease should identify the patio as a shared amenity, set basic rules for smoking, guests, pets, grills, and quiet hours, and reserve the owner's right to close the space for repairs. Rules should be short enough to enforce and specific enough to matter. Three households can share a courtyard without a bureaucracy; they cannot share it without expectations.
Managing a Shared Room With Three Households
The management plan matters more than the furniture. Assign a modest cleaning budget, provide locked storage for cushions and tools, and set a simple rotation only if tenants want one. Privacy screens should block sightlines without blocking light. Cameras, if used, should cover common areas only and be disclosed in the lease. Common-area cameras pointed at unit windows create liability rather than security.
Disagreements are usually about noise, guests, smoking, and upkeep. Address those categories in the lease addendum and enforce them consistently. A shared patio is not a substitute for private outdoor space; it is an extension of the building's common circulation. Treat it like a hallway with better light.
The Pro Forma Entry
Put the project in the capital budget, not the marketing budget. Show the hard cost, contingency, annual reserve, expected rent delta, and a vacancy assumption. Separate the courtyard premium from market rent so a future buyer can see what is structural and what is cosmetic. Stress-test the numbers with zero rent premium in year one and one vacancy during the first two years. If the project still clears a reasonable return, proceed. If not, improve the space modestly and wait.
The Argentine lesson is not that every triplex needs a courtyard. It is that a shared outdoor room is ordinary infrastructure, not a luxury amenity. When the space already exists, the cheapest rent boost is often the one that makes it usable, safe, and clearly shared. Underwrite that ordinary improvement with ordinary discipline, and the premium has a better chance of showing up in fact rather than only in the offering memorandum.